Location
Chiswick
Our Role
Civil Engineering
Structural Engineering
Sector
Education
Division
Structures
Developer
Chiswick School
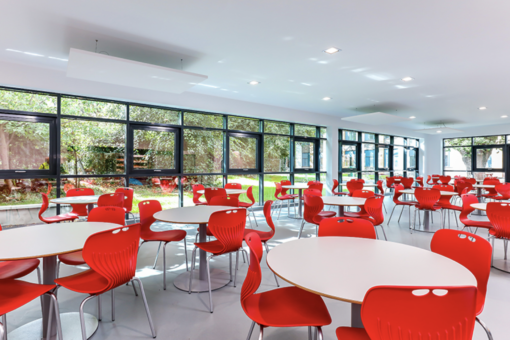
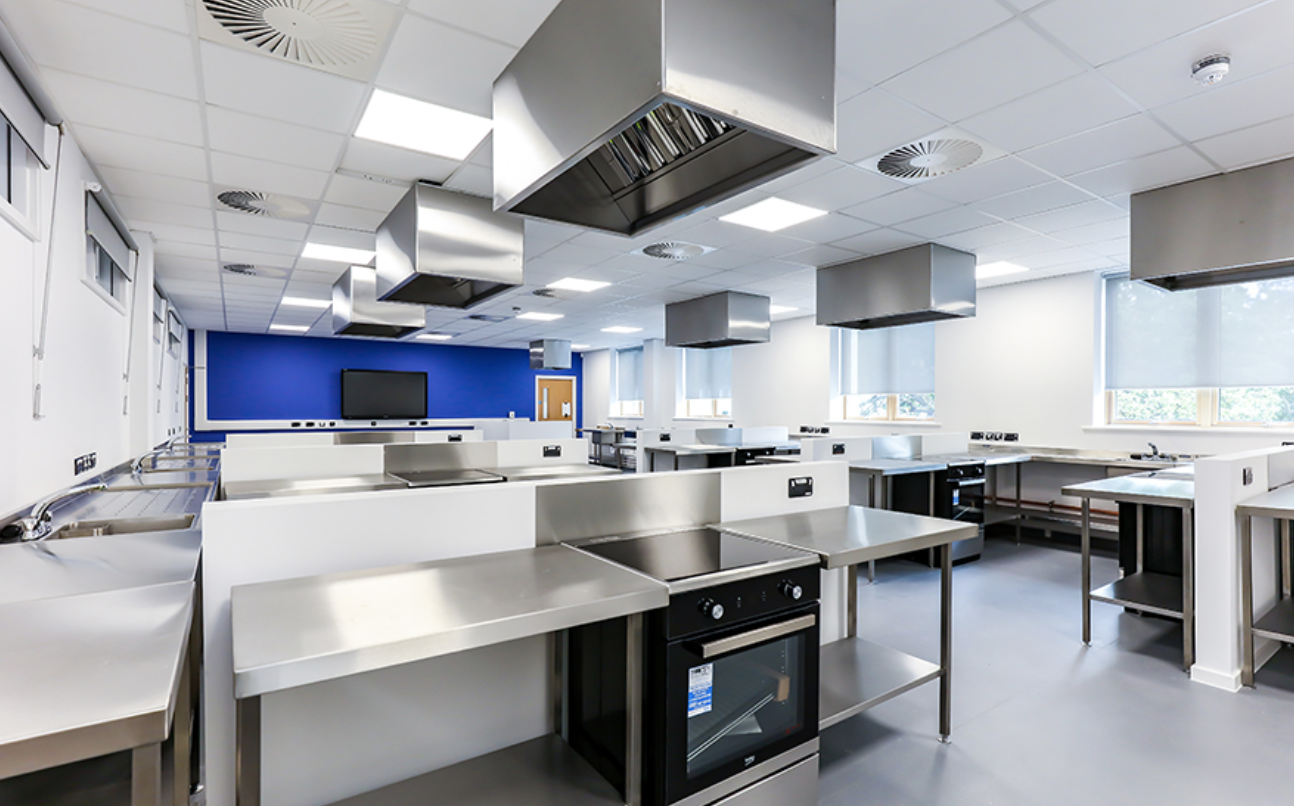
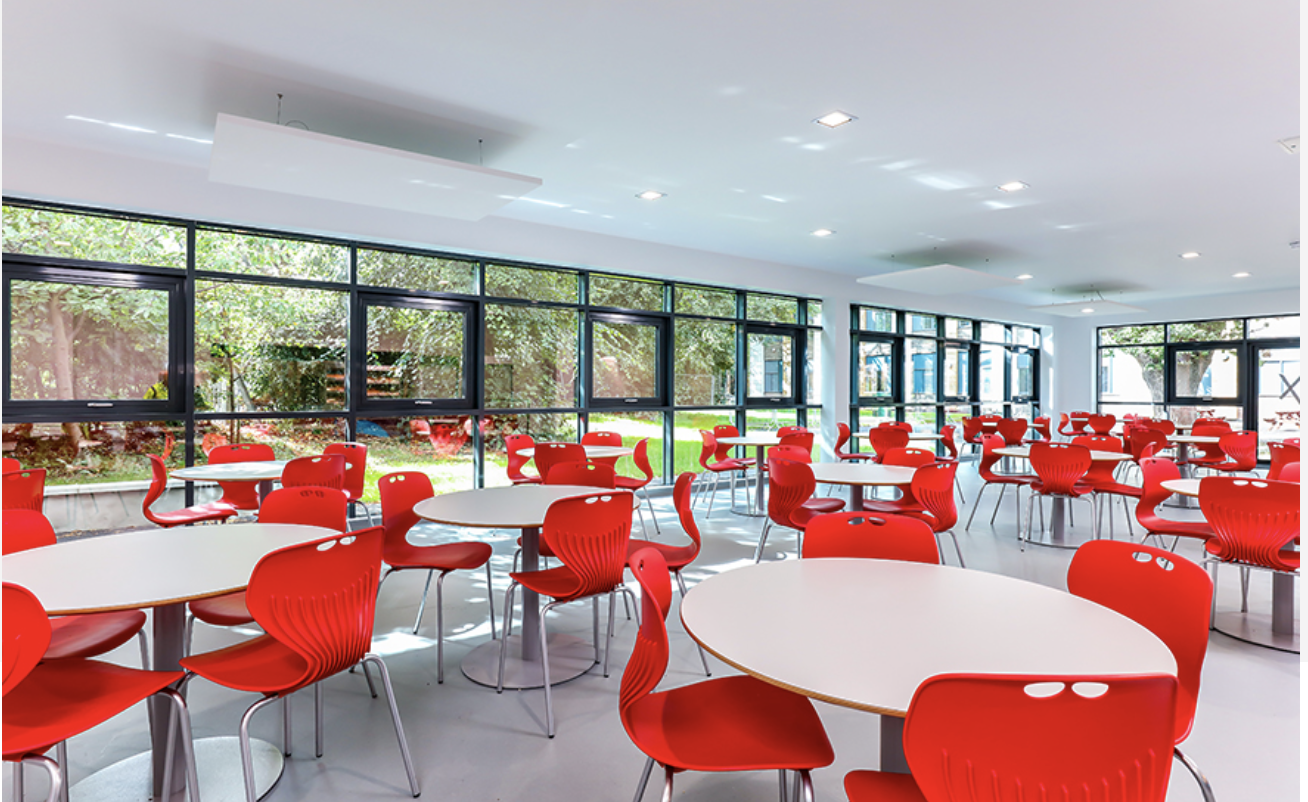
Upgrades involved a new two-storey classroom block, an extension to the existing dining hall and an outdoor designated dining space, providing students with new state of the art IT and workshop facilities for Food Studies, Textiles and Product Design.
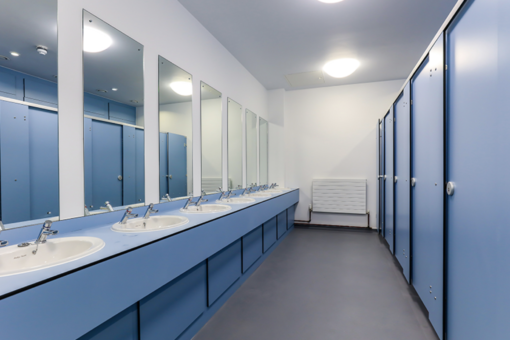
Works comprised of the design, construction, commissioning and handover of 14 new classrooms, WCs, staff and administration space (approx. 1436m²) and a separate extension increasing the dining hall and social facilities by 226m², as well as associated external works, landscaping, and provision of incoming services.